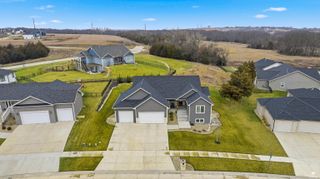
4856 High Prairie Drive, Manhattan, KS 66502
- 5 beds |
- 4 baths |
- 4,165 sqft
 Single-Family Home
  Built in 2026
  0.63acre lot
 3 car garage
  $168/sqft
  Listed 2 days ago
Property Description
Beautiful new construction in a peaceful neighborhood! Step through double front doors into an impressive double-arch foyer opening to a spacious main living area with soaring 10-ft ceilings and abundant natural light. The gourmet kitchen features quartz countertops, custom cabinetry, a butler’s pantry, apron-front farmhouse sink, and stainless-steel appliances. Enjoy the oversized 3-car garage, expansive living room with custom gas fireplace, and high-end finishes throughout. Upstairs, the primary suite offers a huge walk-in closet, dual onyx sinks, and a large tiled shower. Three additional bedrooms are generously sized, while the second bath also includes dual onyx sinks. The finished basement boasts high ceilings, a large family room, wet bar, oversized safe room, and 5th bedroom with walk-in closet. Relax on the covered porch and oversized patio overlooking the .63-acre lot with full irrigation. Walking distance to Oliver Brown Elementary with low Pott County taxes!
- Listing Status:
- Active
- Data Last Updated:
- May 27, 2026 at 6:23PM
- Listing Office:
- Prestige Realty & Associates, LLC : 785-320-4191
- Listing Agent:
- Casey Maransani : 620-232-0822
- MLS ID:
- 20261391

- Pool: None
- Roofing: AsphaltNew
- General: Site Built
- Road/Access: Paved Road
- HOA Amenities: 200.0Annually
- Originating MLS: flinthills
- School District: Manhattan-Ogden USD 383
- County: Pottawatomie
- Zoning: HERITAGE HILLS UNIT TWOS34T09R08Lot 47
- Fencing: None
- Source: flinthills
This listing courtesy of Casey Maransani , Prestige Realty & Associates, LLC
Monthly Payment
- Principal & Interest $
- Property Taxes $
- Home Insurance $
- VA Funding Fee $