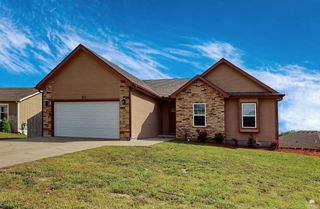
4390 Glen View Drive, Manhattan, KS 66502
- 4 beds |
- 3 baths |
- 2,458 sqft
 Single-Family Home
  Built in 2021
  0.27acre lot
 3 car garage
  $173/sqft
  Listed 22 days ago
Property Description
Experience elevated living in this stunning 2021-built ranch home located in the sought-after Willow Glen community. Thoughtfully designed with an open-concept floor plan, this 4-bedroom, 3-bath residence showcases vaulted ceilings, abundant natural light, and upscale finishes throughout. The gourmet kitchen is the centerpiece of the house featuring granite countertops, custom cabinetry, a designer tile backsplash, and an expansive island ideal for entertaining. The private primary suite offers a true retreat with a spa-like bath, dual vanities, and a spacious walk-in closet. The fully finished lower level provides exceptional versatility with additional living space, bedrooms, and a full bath—perfect for guests or entertaining. An oversized 3-car garage adds both convenience and functionality. Sprinkler system in yard, including watering system to trees!
- Listing Status:
- Pending
- Data Last Updated:
- May 27, 2026 at 8:22PM
- Listing Office:
- Coldwell Banker Real Estate Advisors : 785-776-1100
- Listing Agent:
- Travis Hecht : 785-294-1128
- MLS ID:
- 20261204

- General: Computer Network WiringEat-in KitchenBreakfast BarGarage Door Opener(s)Kitchen IslandPrimary BathroomPrimary Bedroom Walk-In ClosetPantryVaulted Ceiling(s)Wet BarWood FloorsCeiling Fan(s)
- Basement: DaylightUnfinished
- Flooring: CarpetVinylTile
- A/C: Ceiling Fan(s)Central Air
- Heating: Natural Gas
- Fireplace: OneLiving Room
- General: None
- Pool: None
- Roofing: Architecture DimensionedAsphaltCompositionLess than 5 years
- General: Site Built
- Road/Access: Paved RoadPublic
- HOA Amenities: PoolManagementRecreation Facilities480.0Annually
- Originating MLS: flinthills
- School District: Manhattan-Ogden USD 383
- County: Pottawatomie
- Zoning: ResidentialWILLOW GLEN UNIT ONES02T10R08Lot 15ACRES 0.27
- Fencing: None
- Utilities: Electricity AvailableNatural Gas AvailableRural WaterCable Available
- Sewer: Public Sewer
- Source: flinthills
This listing courtesy of Travis Hecht , Coldwell Banker Real Estate Advisors
Monthly Payment
- Principal & Interest $
- Property Taxes $
- Home Insurance $
- VA Funding Fee $