3851 Fox Ridge Drive, Manhattan, KS 66502
- 3 beds |
- 2 baths |
- 1,634 sqft
 Single-Family Home
  Built in 2001
  0.34acre lot
 2 car garage
  $165/sqft
  Listed 12 days ago
Property Description
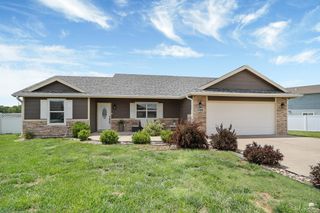
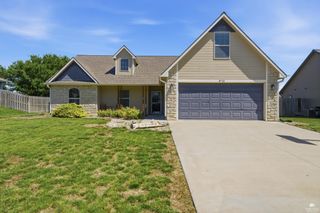
Welcome home to this exceptionally well maintained 3 bedroom, 2 bath slab home offering over 1,600 square feet of comfortable living space in a desirable Manhattan location. This inviting property features a functional floor plan with spacious living areas, abundant natural light, and pride of ownership throughout. The kitchen and dining areas flow seamlessly for everyday living and entertaining. The primary suite offers a private bath and ample closet space, while two additional bedrooms provide flexibility for family, guests, or a home office. Step outside to enjoy the beautifully maintained fenced backyard complete with a storage shed and plenty of room for outdoor activities, pets, or gardening. With great curb appeal and move-in ready condition, this home is one you won’t want to miss! Call Lori Rogge at 785 556 7162 for your tour!
- Listing Status:
- Pending
- Data Last Updated:
- May 27, 2026 at 7:20PM
- Listing Office:
- Gene Francis & Associates : 785-556-7162
- Listing Agent:
- Lori Rogge : 785-556-7162
- MLS ID:
- 20261320

- General: Breakfast BarKitchen IslandPrimary BathroomCeiling Fan(s)Formal Dining
- Basement: Slab
- Flooring: CarpetCeramic FloorLaminate
- A/C: Ceiling Fan(s)Central Air
- Heating: Natural Gas
- Fireplace: None
- General: Shed(s)
- Pool: None
- Roofing: Composition
- General: Site Built
- Road/Access: Paved RoadPublic
- HOA Amenities: Unknown0.0
- Originating MLS: flinthills
- School District: Manhattan-Ogden USD 383
- County: Riley
- Zoning: HUNTER'S CROSSING UNIT 3Lot 3710-10-08E
- Fencing: PrivacyFence Full Rear
- Source: flinthills
This listing courtesy of Lori Rogge , Gene Francis & Associates
Monthly Payment
- Principal & Interest $
- Property Taxes $
- Home Insurance $
- VA Funding Fee $

 New - 1 day ago