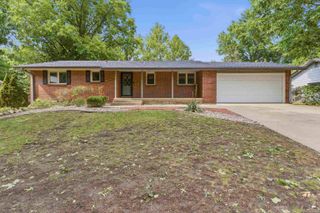
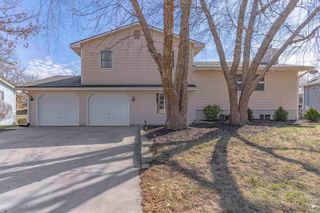
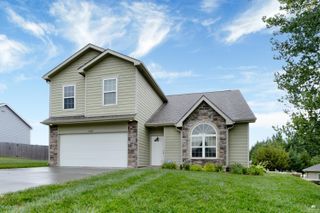
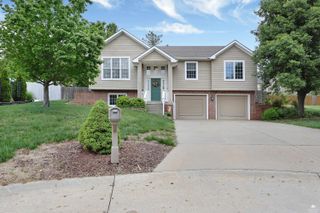
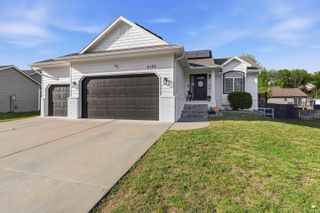
313 Firethorn Drive, Manhattan, KS 66503
- 4 beds |
- 3 baths |
- 2,400 sqft
 Single-Family Home
  Built in 2015
  0.28acre lot
 2 car garage
  $165/sqft
  Listed 13 days ago
Property Description
Beautifully updated 4 bedroom, 3 bathroom home on the west side of Manhattan with fantastic indoor and outdoor living space! The living room features a vaulted ceiling and gas fireplace The dining area walks out to the 28x20 covered patio, perfect for relaxing or entertaining. The kitchen offers granite countertops, an island with an eating bar, and a pantry. The primary suite includes a private bathroom with double sinks, a soaker tub, walk-in shower, and large walk-in closet. Two additional bedrooms, a second full bathroom, and laundry complete the main floor. The basement provides a second family room with new carpet, a fourth bedroom, and third full bathroom. The backyard is truly an oasis with the covered patio, spacious, fully fenced yard, and storage shed. The attached 2-car garage includes built-in shelving, and the extra parking pad offers additional space for vehicles.
- Listing Status:
- Pending
- Data Last Updated:
- May 27, 2026 at 8:22PM
- Listing Office:
- K.W. One Legacy Partners : 785-246-8075
- Listing Agent:
- Lauren Farwell : 785-564-2693
- MLS ID:
- 20261307

- General: Breakfast BarKitchen IslandPrimary BathroomPrimary Bedroom Walk-In ClosetPantryVaulted Ceiling(s)Ceiling Fan(s)
- Basement: Partially Finished
- Flooring: CarpetCeramic FloorVinylTile
- A/C: Central Air
- Heating: Forced Air
- Fireplace: Gas
- General: Shed(s)Storage
- Pool: None
- Roofing: Asphalt
- General: Site Built
- Road/Access: Public
- Originating MLS: flinthills
- School District: Manhattan-Ogden USD 383
- County: Riley
- Zoning: MILLER RANCH #5Lot 912329 SQUARE FEET
- Fencing: Privacy
- Source: flinthills
This listing courtesy of Lauren Farwell , K.W. One Legacy Partners
Monthly Payment
- Principal & Interest $
- Property Taxes $
- Home Insurance $
- VA Funding Fee $

 New - 1 day ago