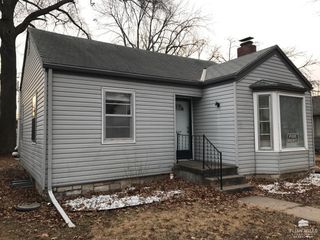
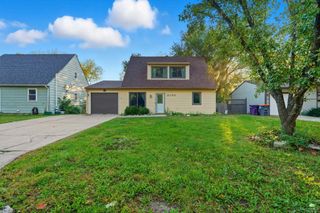
2520 Brockman Street, Manhattan, KS 66502
- 3 beds |
- 2 baths |
- 1,920 sqft
 Single-Family Home
  Built in 1964
  0.28acre lot
 —— car garage
  $107/sqft
  Listed 13 days ago
Property Description
Don’t miss this charming ranch-style home featuring 3 bedrooms, 2 baths, and 1,920 sq. ft. of comfortable living space. The cozy living room offers wood floors, abundant natural light, and a stunning full-wall limestone fireplace. The spacious kitchen includes a newer dishwasher (2023), movable island, and pantry for added convenience. The main level features an oversized primary bedroom with wood floors, multiple windows, and two separate closets. Plus a second bedroom and a full hall bath. The lower level includes a large family room, a third bedroom, a second bath, and a storage room. Step outside to enjoy the fenced backyard, large patio, and extra storage in the outbuilding. Major updates include a new roof (2020), sewer line replacement (2024), sewer ejector pump, radon mitigation system, and updated electrical with GFCI outlets on the main level. This move-in-ready home offers comfort, charm, and valuable improvements throughout!
- Listing Status:
- Pending
- Data Last Updated:
- May 27, 2026 at 7:20PM
- Listing Office:
- ERA High Pointe Realty : 785-539-3737
- Listing Agent:
- Alex Thompson : 785-565-3984
- MLS ID:
- 20261298

- General: Kitchen IslandPantryRadon Mitigation SystemWood FloorsCeiling Fan(s)Dual Primary Closets
- Basement: Partially FinishedConcreteSump Pump
- Flooring: WoodLaminate
- A/C: Ceiling Fan(s)Central AirAttic Fan
- Heating: Natural Gas
- Fireplace: OneLiving RoomMantleMasonryRaised Hearth
- General: Shed(s)OneStorage
- Pool: None
- Roofing: AsphaltLess than 10 years
- General: Site Built
- Road/Access: Paved RoadPublic
- HOA Amenities: None
- Originating MLS: flinthills
- School District: Manhattan-Ogden USD 383
- County: Riley
- Zoning: NORTHVIEW ACRES #2S06T10R08ELOT 4 & BEG AT NE COR OF LOT 4 TH E 40'S65'W40'N65'TO P OB
- Fencing: Chain LinkFencedWoodFence Full Rear
- Utilities: City WaterElectricity AvailableNatural Gas Available
- Sewer: Public Sewer
- Source: flinthills
This listing courtesy of Alex Thompson , ERA High Pointe Realty
Monthly Payment
- Principal & Interest $
- Property Taxes $
- Home Insurance $
- VA Funding Fee $

 New - 1 day ago