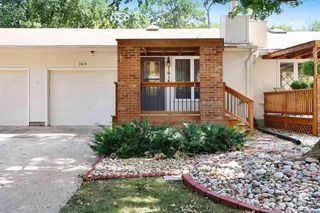
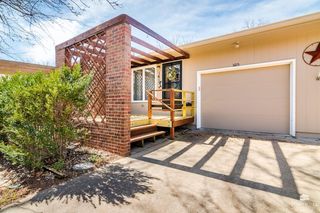
1604 Woodcrest Drive, Manhattan, KS 66502
- 4 beds |
- 3 baths |
- 2,360 sqft
 Condominium
  Built in 1982
  —— sqft lot
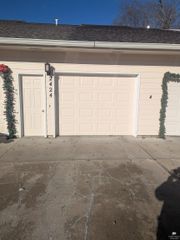
  1 car garage
  $104/sqft
  Listed 2 days ago
Property Description
Enjoy maintenance-free living in this wonderful retirement community. The main floor features a primary bedroom with a walk-in closet and en-suite bath with a walk-in shower, plus a second bedroom, a full bath, and main-floor laundry. Conveniently located near most doctors’ offices, the hospital, shopping, schools, and KSU sporting events, this home also offers a spacious living room with a gas fireplace and formal dining area. The full basement includes a large family room, a bedroom, a bath, and a non-conforming bedroom that would also make an excellent home office. Situated in a quiet neighborhood, the HOA covers lawn care, snow removal, trash service, water and some exterior maintenance. The main floor bedrooms and basement have brand-new carpet, along with additional updates throughout. Extra parking is available in the common parking areas. This home offers low taxes and no specials. Listing agent: Michelle Edie, Legacy Realty of Kansas, LLC.
- Listing Status:
- Active
- Data Last Updated:
- May 27, 2026 at 6:23PM
- Listing Office:
- Legacy Realty of Kansas : 785-776-6485
- Listing Agent:
- Michelle Edie : 785-770-2628
- MLS ID:
- 20261393

- General: None
- Pool: None
- Roofing: Age Unknown
- Windows: Skylight(s)
- General: Site Built
- Road/Access: Public
- HOA Amenities: Maintenance StructureMaintenance GroundsSnow RemovalExterior MaintenanceLandscapingLawn CareSnow RemovalTrashWater292.0Monthly
- Originating MLS: flinthills
- School District: Manhattan-Ogden USD 383
- County: Riley
- Zoning: Walnut Woods #3Bldg 6
- Fencing: None
- Utilities: City WaterElectricity Available
- Sewer: Public Sewer
- Source: flinthills
This listing courtesy of Michelle Edie , Legacy Realty of Kansas
Monthly Payment
- Principal & Interest $
- Property Taxes $
- Home Insurance $
- VA Funding Fee $